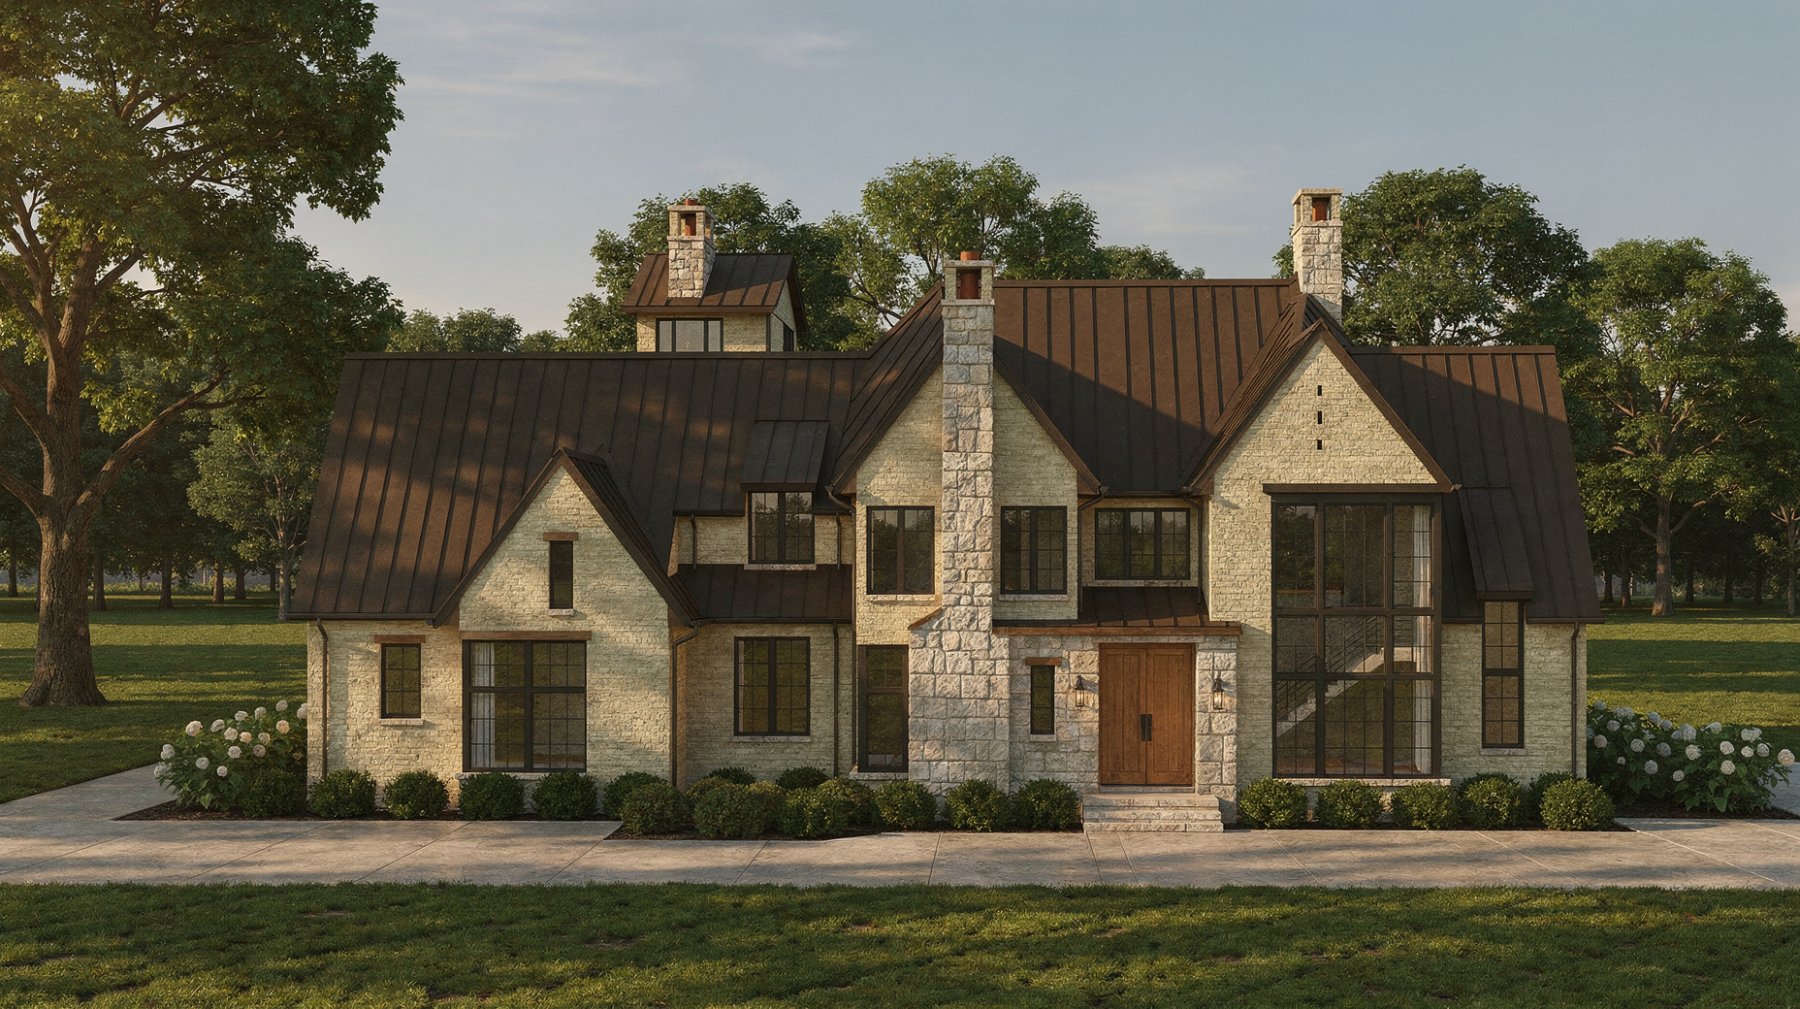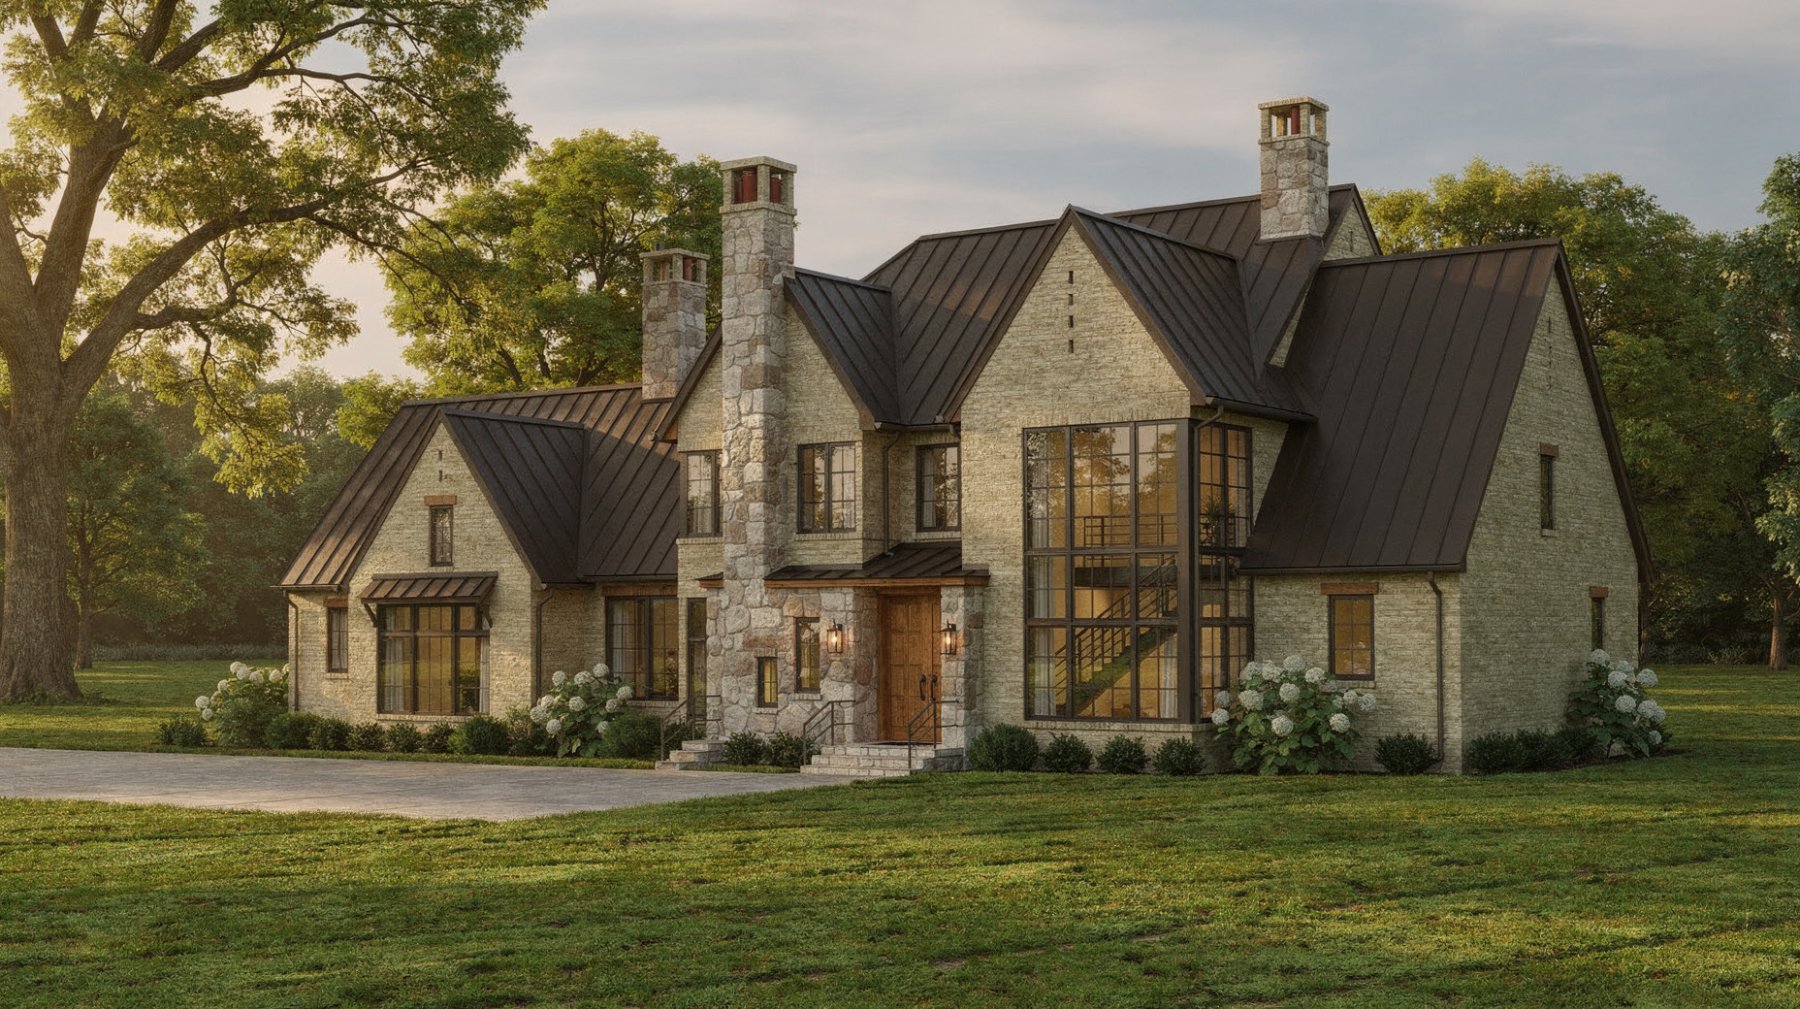
The Hawthorne from the front lawn in early morning light — artist's concept
1519 Coleman Road · Offered pre-development

The Hawthorne

$6,250,000 Franklin, Tennessee 3.05 acres Five bedrooms · Primary on main
Request the pre-development brief
Artist's concept
The Residence

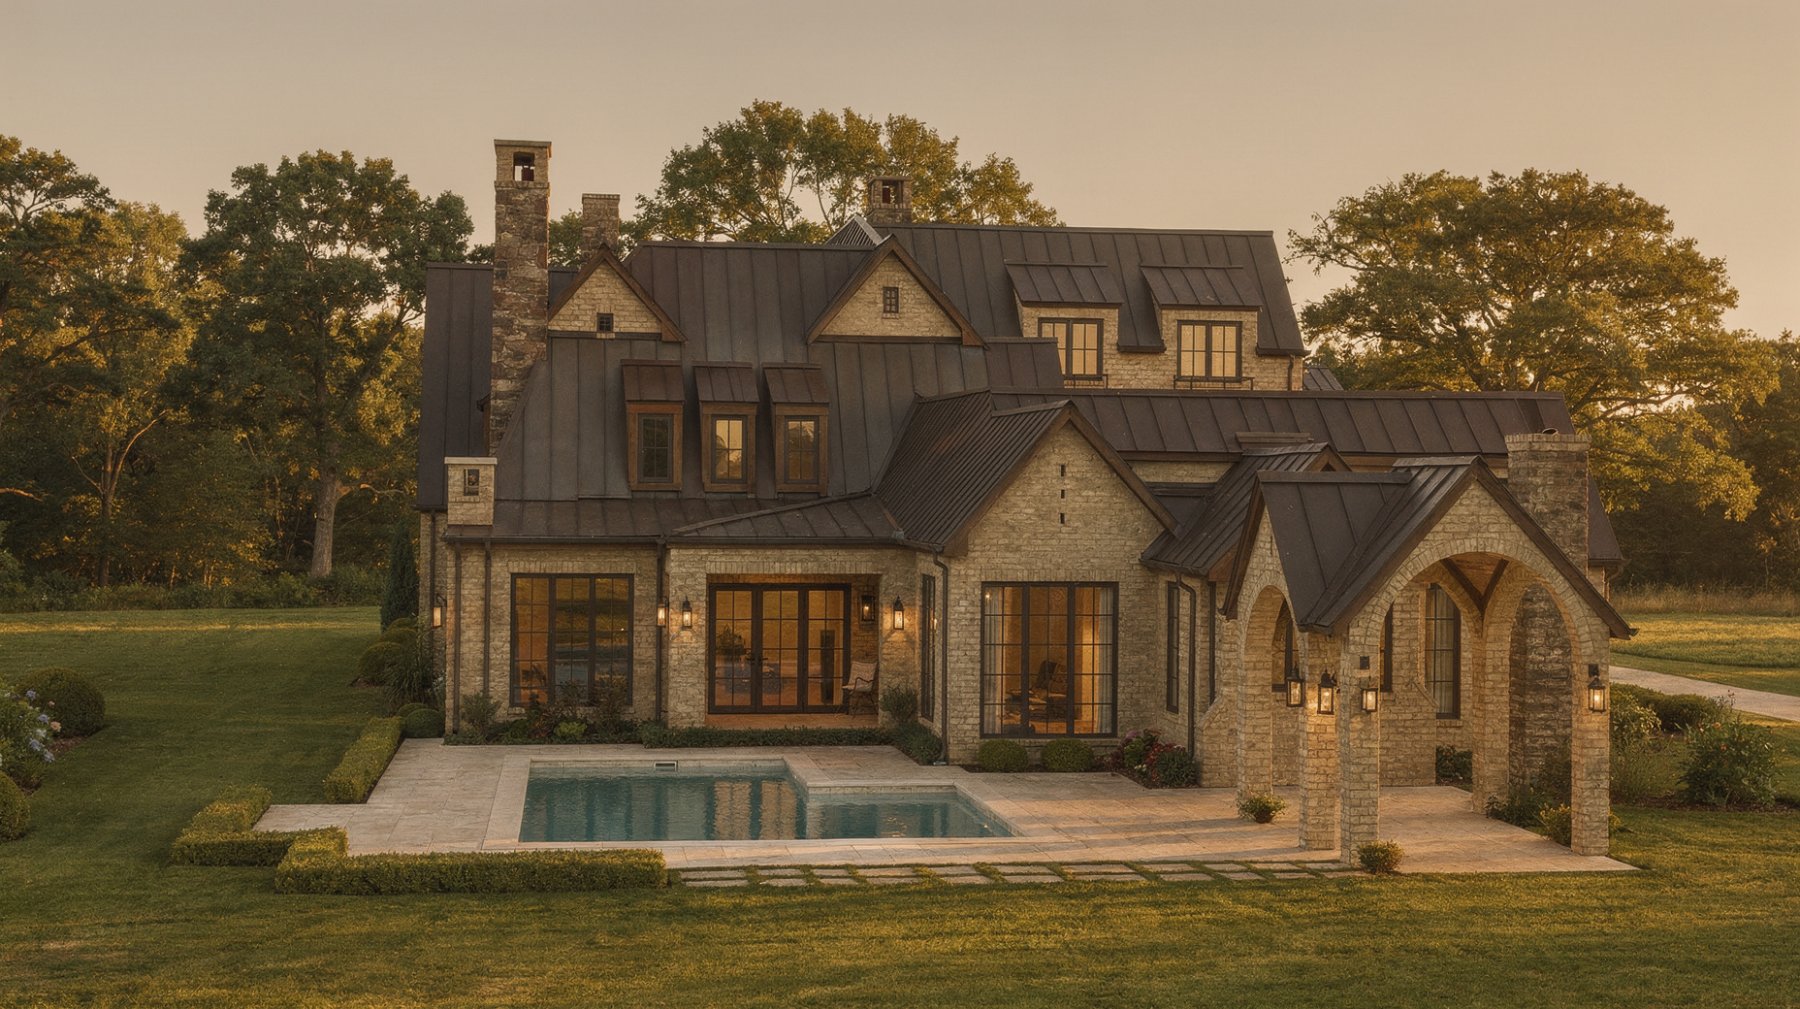
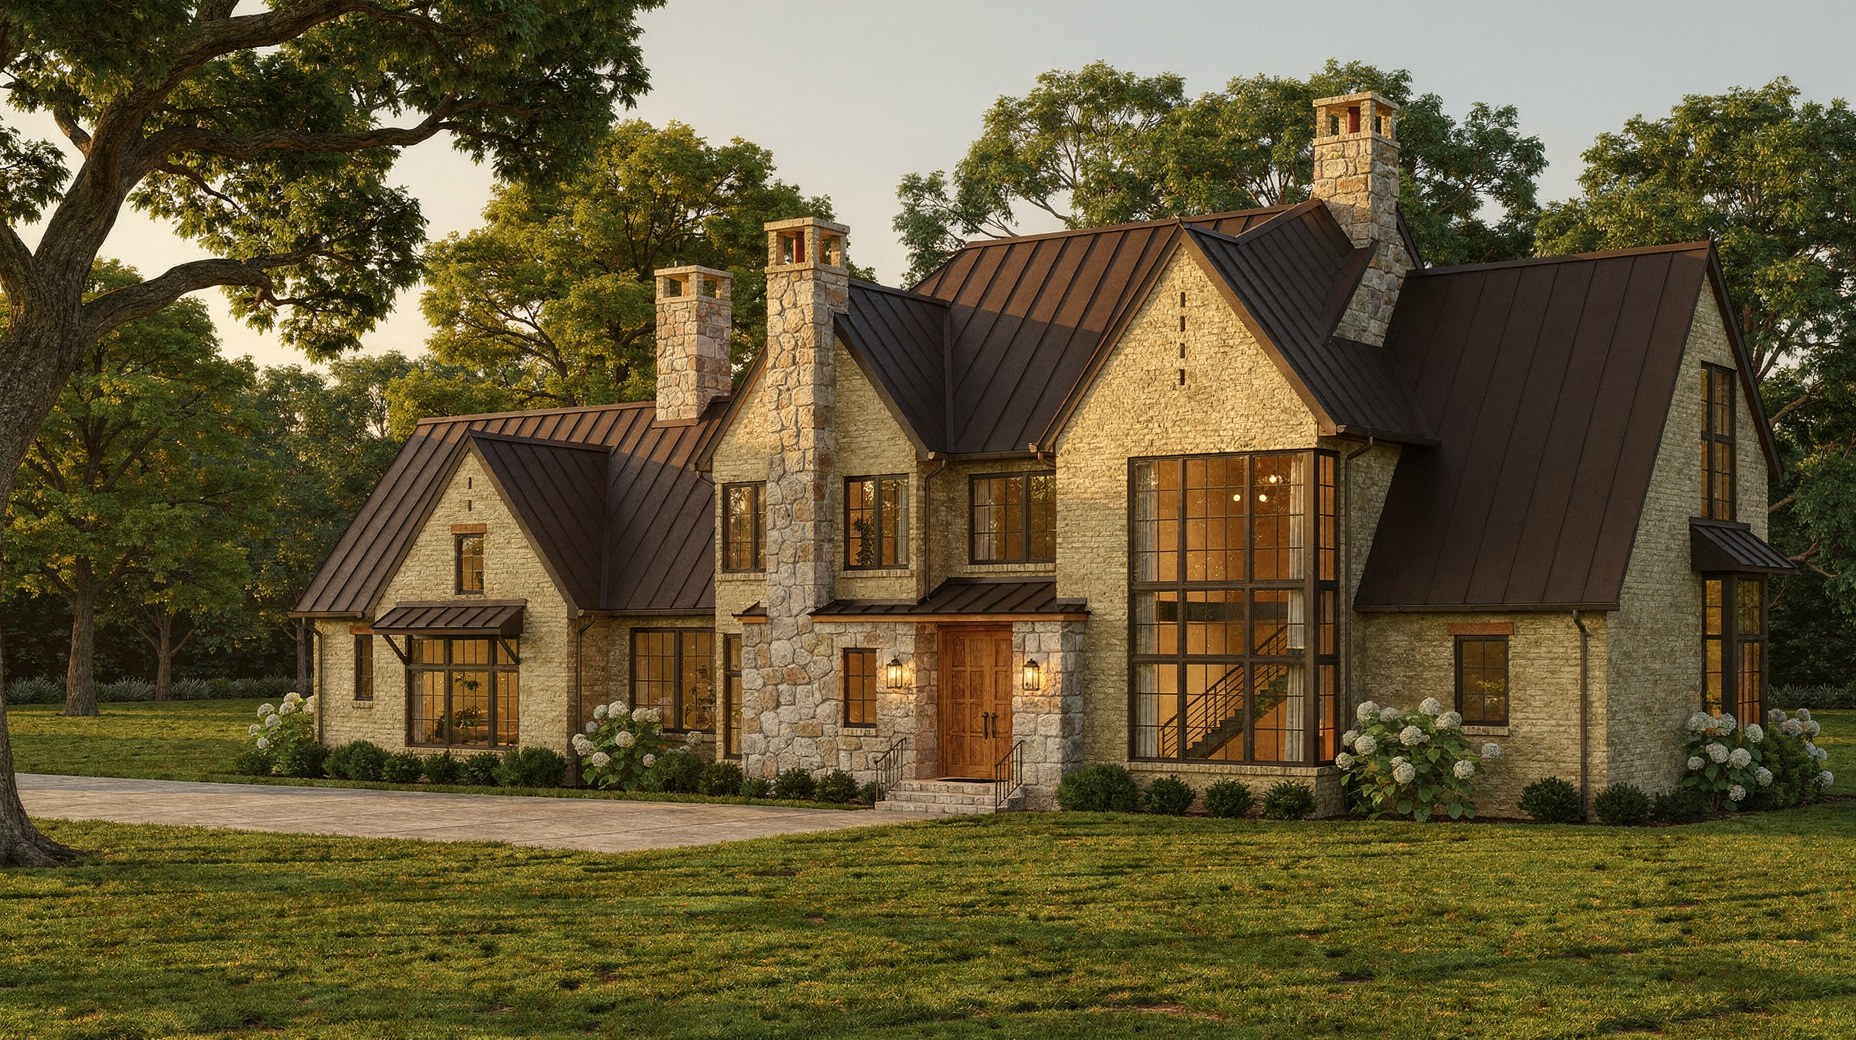
Pale brick, limestone chimneys and steep bronze roofs, set back on three quiet acres.

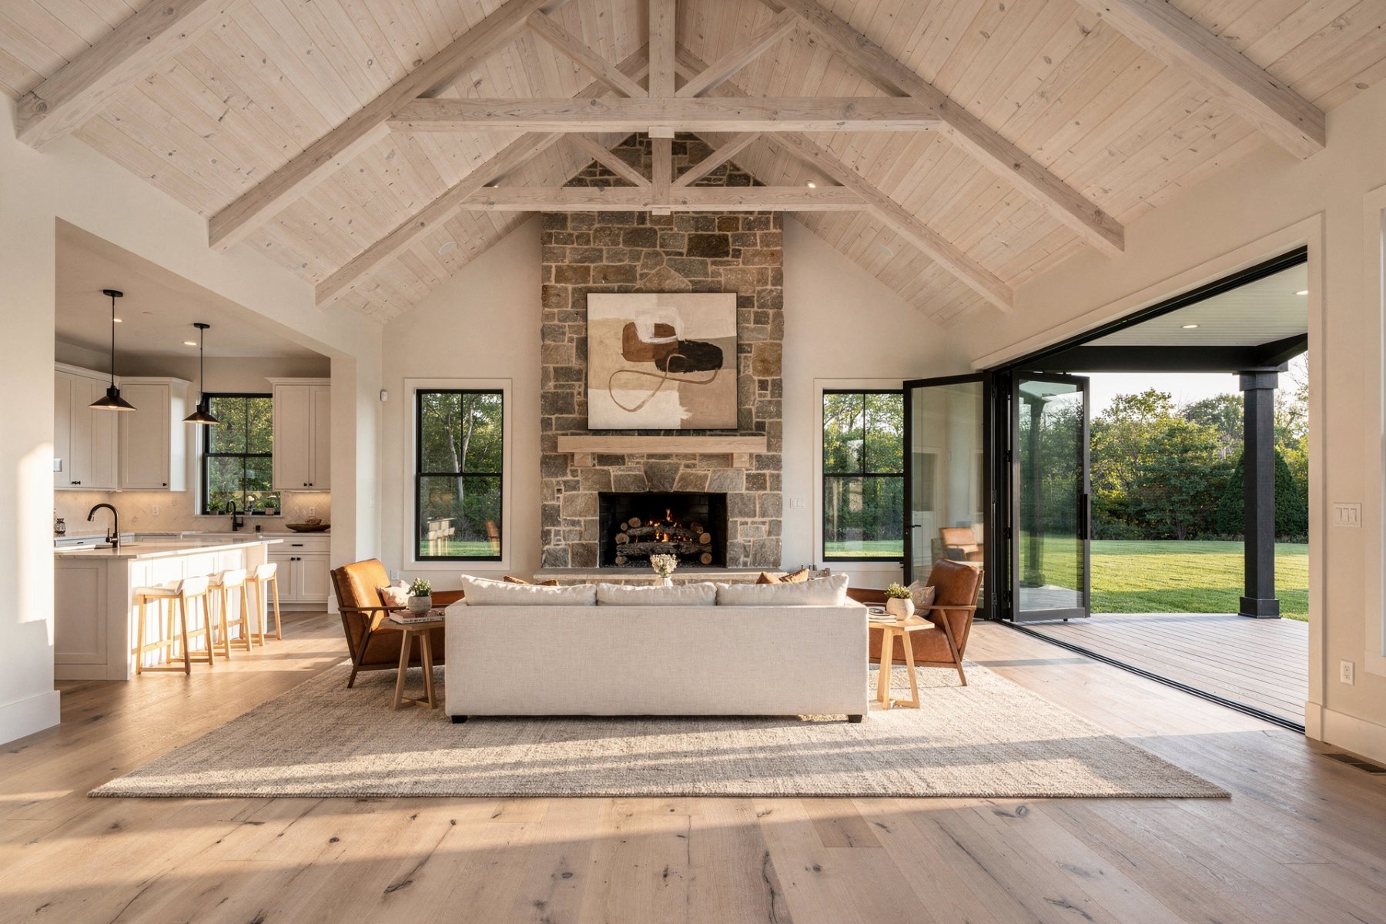
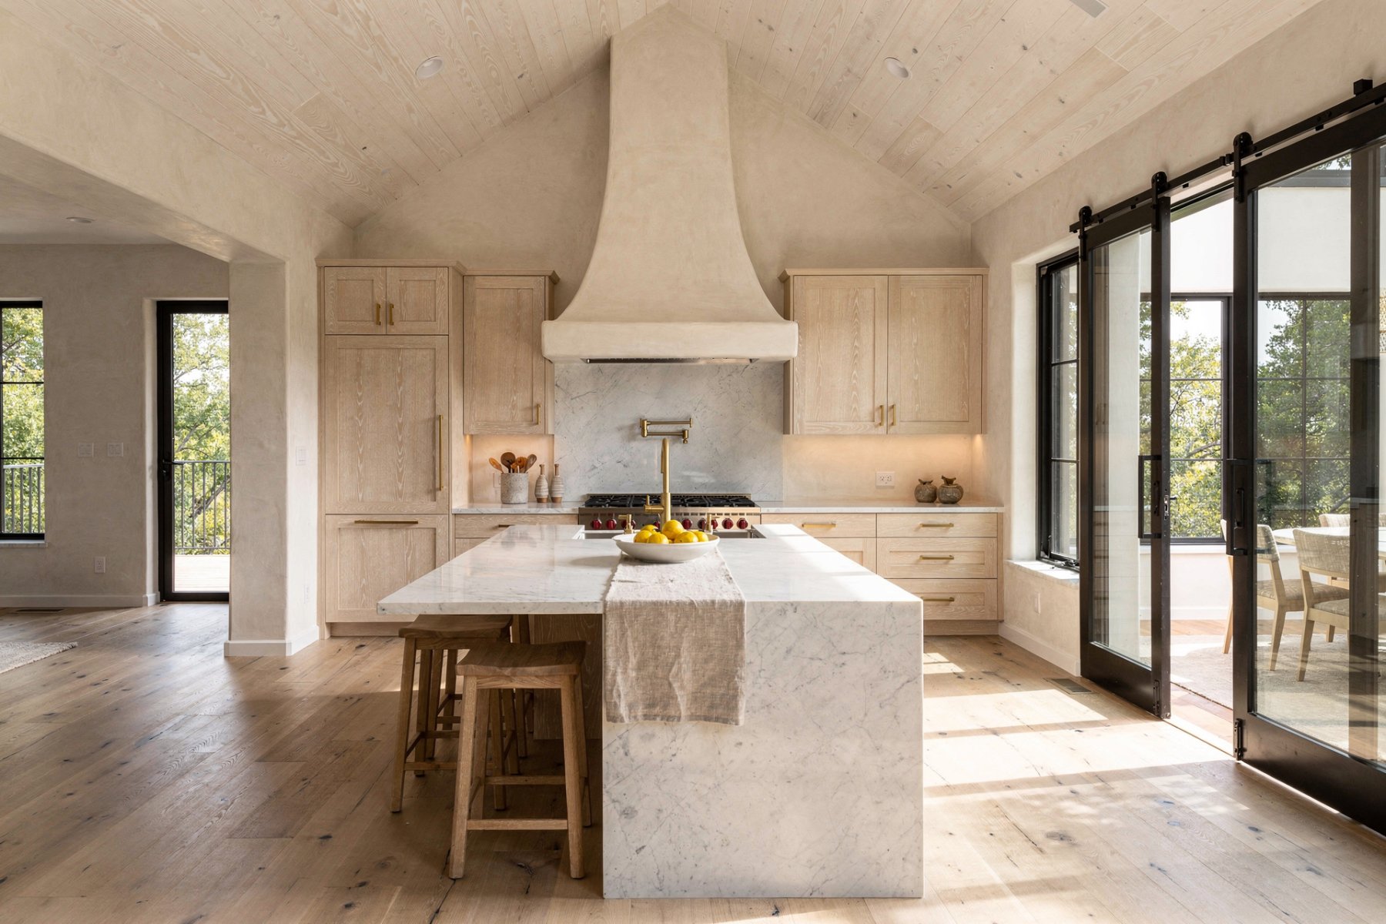
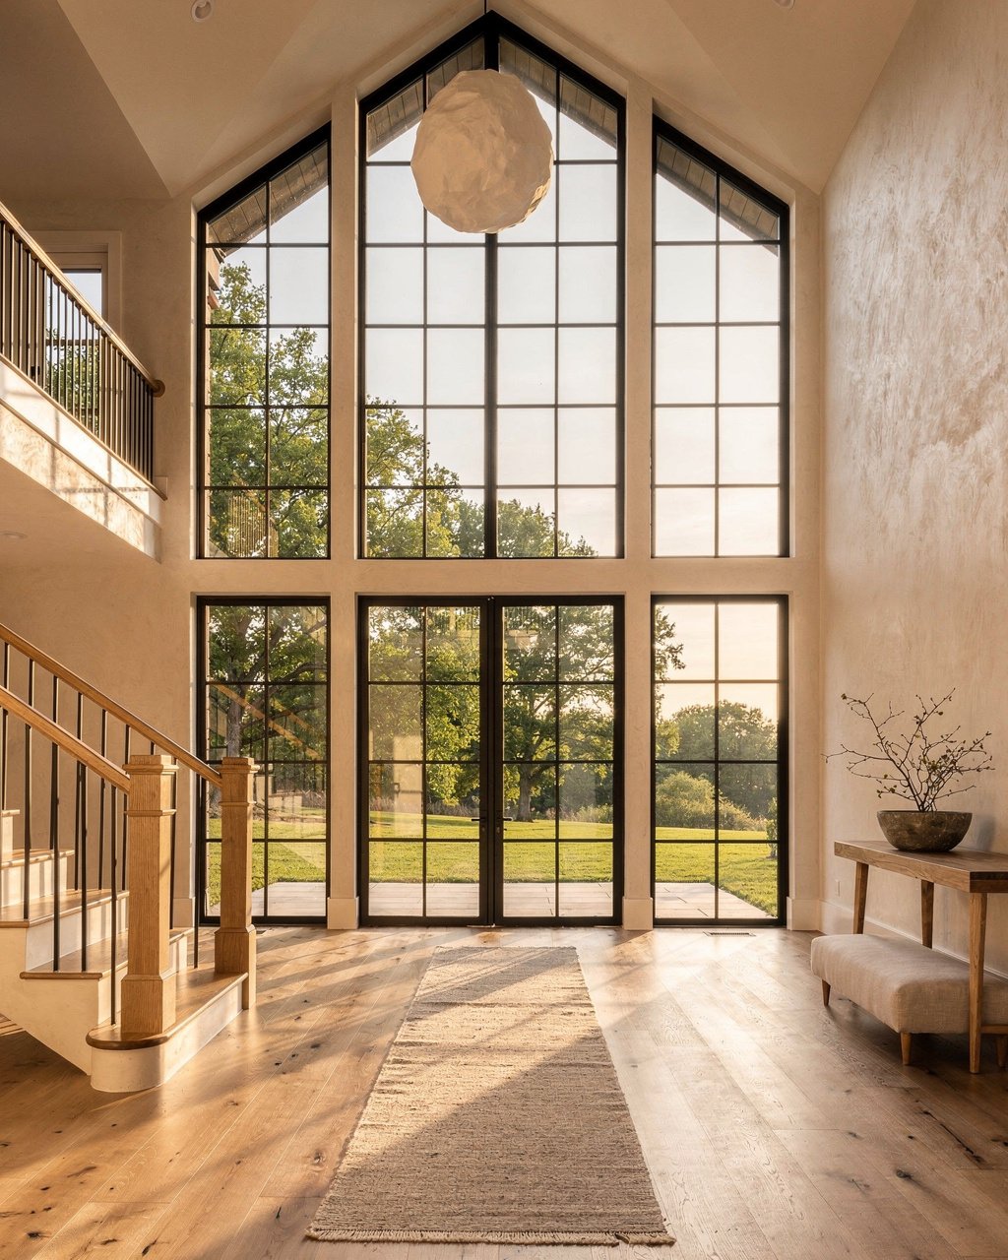
A five-bedroom estate home designed by MK Studio and built by LTG Homes, on a long, private tract off Coleman Road between Franklin and Leiper's Fork. The plan puts the primary suite, a guest suite, the office and an exercise room with sauna on the main level, and opens the vaulted kitchen and great room onto a covered porch, the pool terrace and a pool pavilion at the back of the property.

Offered pre-development, which means the buyer can still shape it: finishes, the two future upstairs suites, the pool detail, and the landscape plan. Construction begins on contract.

See the plan
5Bedrooms, plus two future suites
5 + 2Full baths + powder rooms
3.05Acres, surveyed
4Car garage, side-loaded
4Wood-burning fireplaces
12′Ceilings on main · vaulted kitchen & great room
The Plan

Main level living, with room to grow upstairs.

Designed by MK Studio Architectural Designers, Brentwood. Room dimensions are taken from the working drawings dated August 2026.

Main level

  • Grand foyer, 12′ ceiling
  • Great room, vaulted, wood-burning fireplace21′ × 22′
  • Kitchen, vaulted, 4′ × 8′ island, 48″ range22′ × 22′
  • Scullery with second dishwasher & oven12′ × 10′
  • Wine cellar & pub
  • Dining room14′ × 17′
  • Flex room15′ × 17′
  • Office
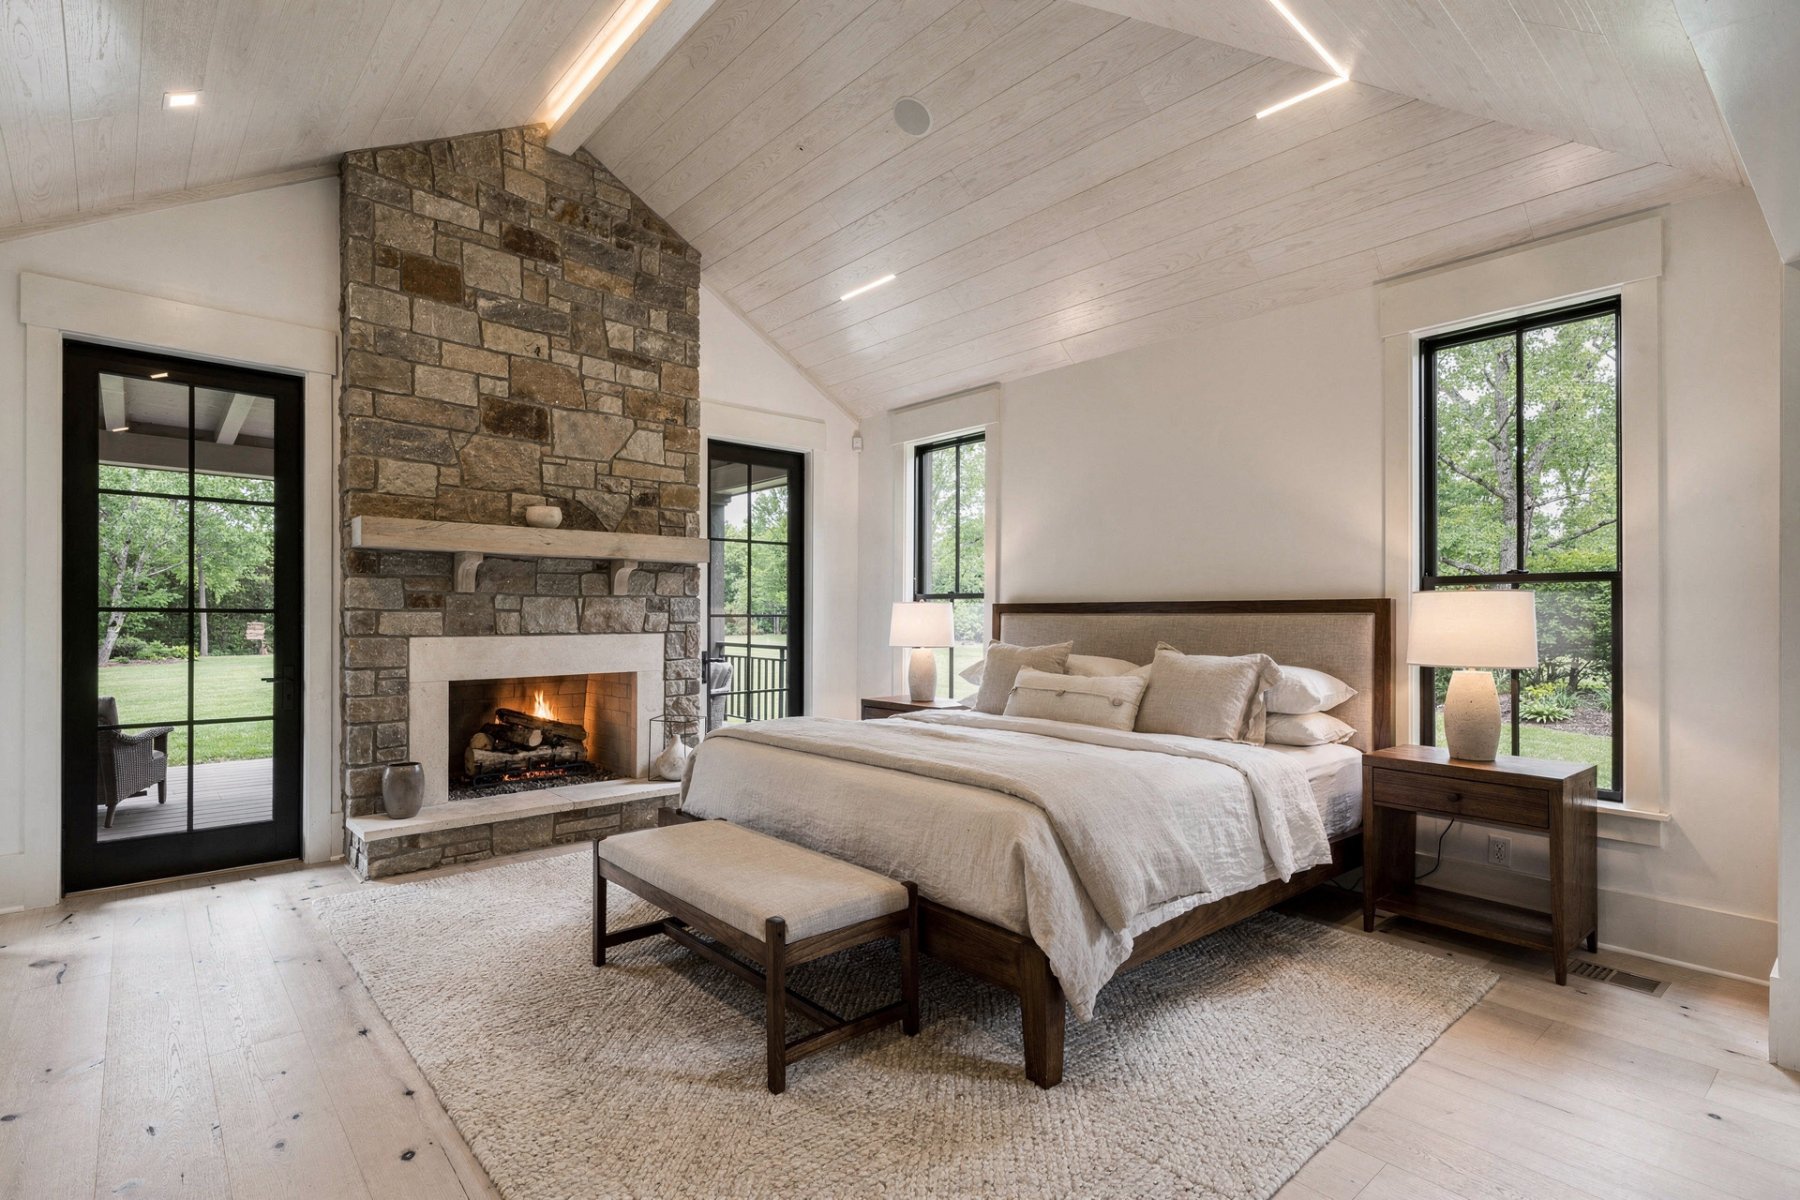
  • Primary bedroom, vaulted, fireplace, private porch15′ × 20′
  • Primary bath, steam shower, freestanding tub9′ × 22′
  • Her dressing room · His dressing room10′ × 12′ · 13′ × 12′
  • Safe room
  • Guest bedroom with guest / pool bath17′ × 11′
  • Exercise room with two-person sauna18′ × 22′
  • Two mud rooms · Laundry14′ × 10′
  • Rear porch, wood-burning fireplace21′ × 27′
  • Entry porch with fireplace · Bedroom porch16′ × 17′
  • Two two-car garages26′ × 26′ · 26′ × 23′

Upper level

  • Bedroom 3, en suite, walk-in closet14′ × 15′
  • Bedroom 4, en suite, walk-in closet15′ × 11′
  • Bedroom 5, en suite, walk-in closet16′ × 13′
  • Play room20′ × 17′
  • Loft · Guest loft
  • Auxiliary laundry · Powder room
  • Future bedroom suite, unfinished723 sq ft
  • Future bedroom, unfinished237 sq ft
  • Shaft provisioned for a future elevator

Outside

  • Pool with limestone terrace
  • Pool pavilion with outdoor fireplace
  • Concrete drive to a motor court between the garages

Full floor plans and elevations are available on request as part of the pre-development brief. Heated square footage will be confirmed with the final specification.
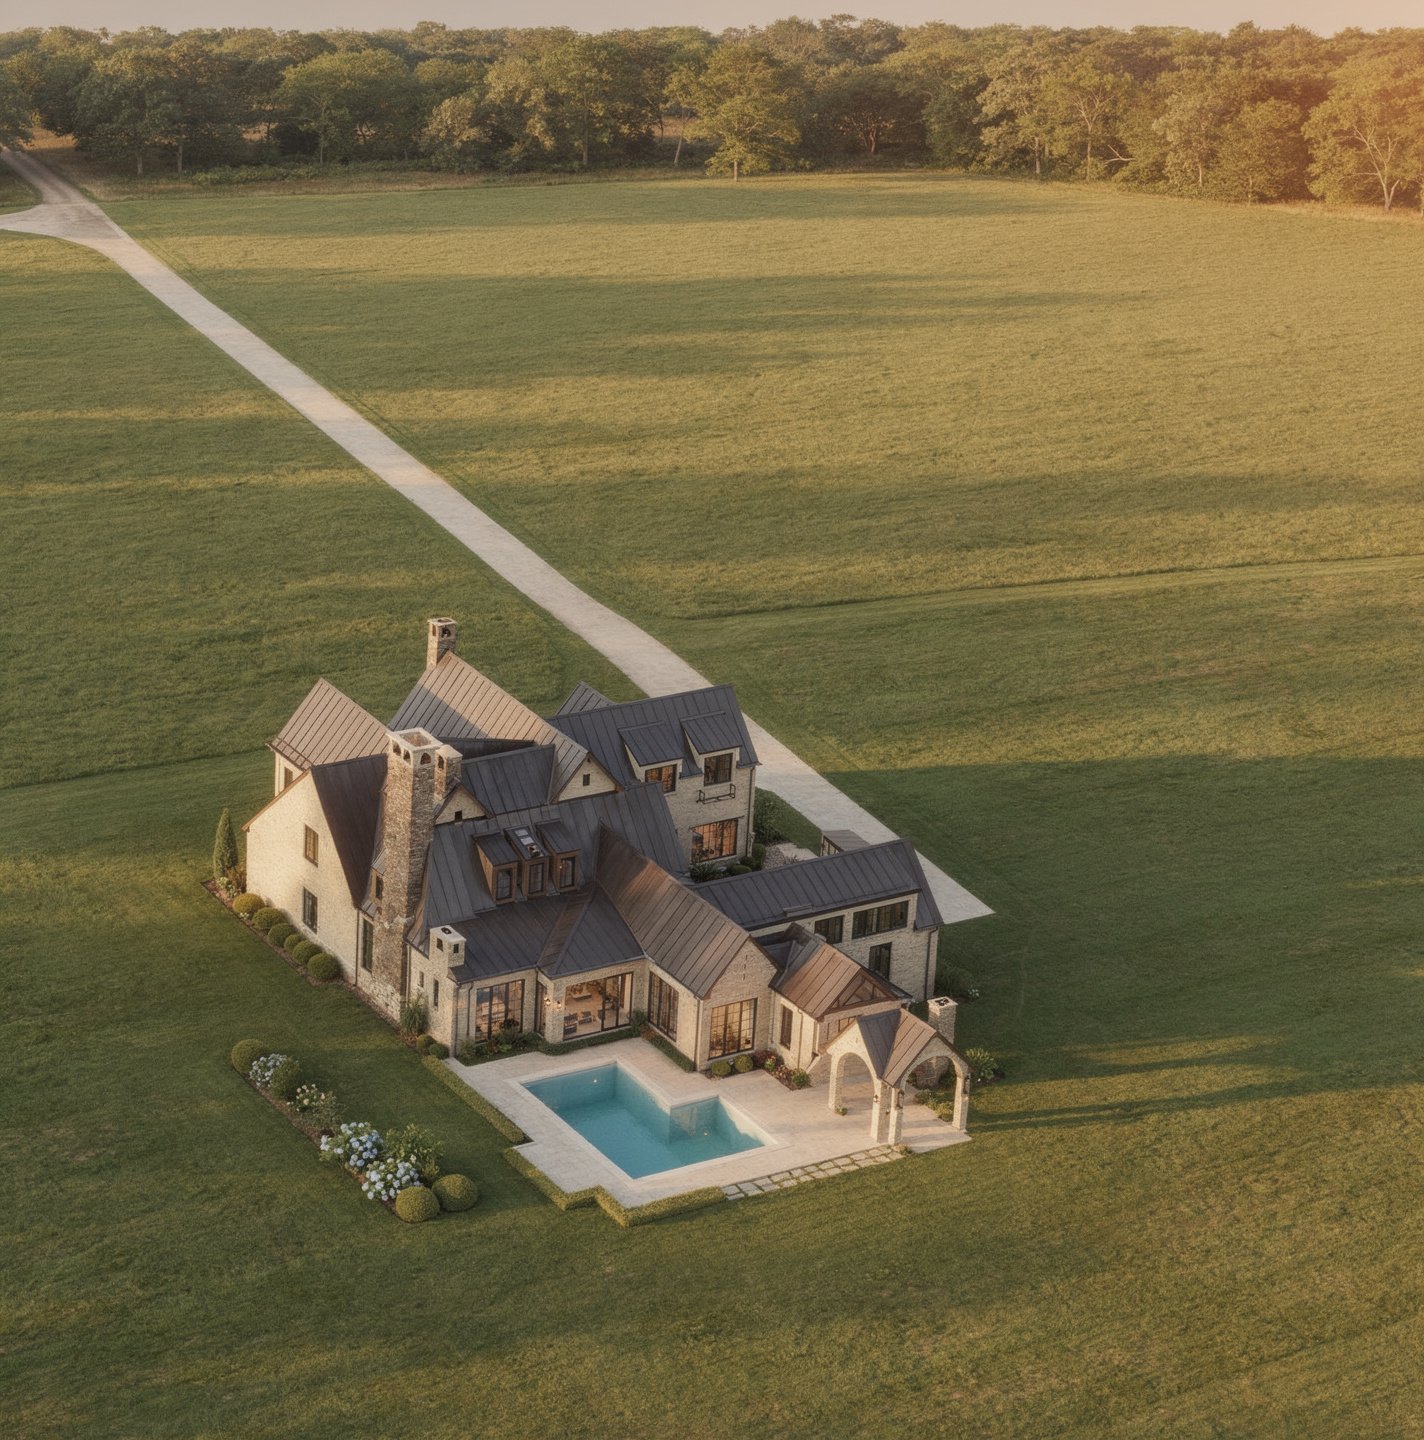
Aerial view over the pool and the back of the house, looking toward Coleman Road — artist's concept
From above the rear lawn, looking toward Coleman Road · Artist's concept
The Land

Three private acres, a long way from the road.

A deep, level tract running nearly 900 feet back from Coleman Road, with mature hardwoods along the western line and open pasture behind. The house sits well back, with the pool and porches facing the quiet of the rear acreage.

Address
1519 Coleman Road, Franklin, Tennessee 37064
Tract
3.05 acres · 132,891 sq ft, surveyed
Frontage
Approximately 150 feet on Coleman Road
Depth
Approximately 890 feet
Setting
Rural Williamson County, between Franklin and Leiper's Fork
The Builder
“Luxury isn't the finish. It's the process.”

LTG Homes is a boutique builder working in Williamson County, Tennessee. The firm takes on a limited number of homes each year so that every one gets its full attention — clear communication, honest conversations, and craftsmanship that never cuts corners.

The Hawthorne is offered directly by the builder, pre-development. Architecture by MK Studio Architectural Designers, Brentwood.

Enquire

Request the pre-development brief.

Floor plans, elevations, the site survey, the outline specification and the terms. We'll come back to you the same business day.

Download the brochure

LTG Homes
Matt@LTGHomesTN.com
(615) 478-6686
Monday to Friday, 10 am – 5 pm